
Why Welded Aluminum?
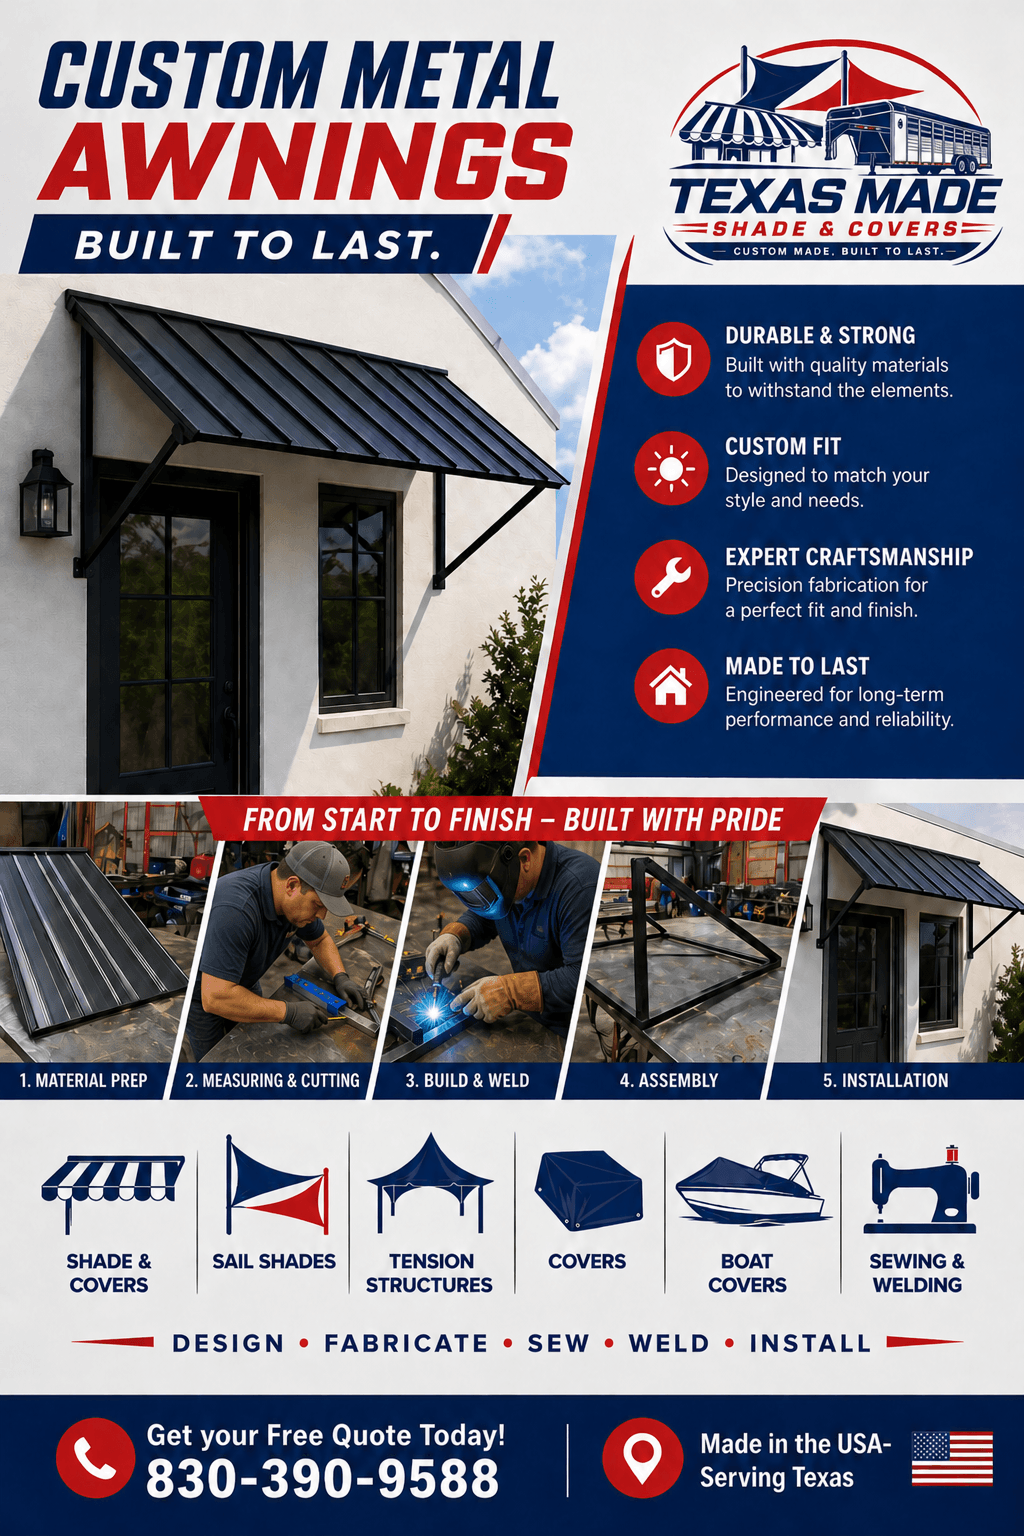
Welded aluminum frames don't rust, don't sag, and don't pull apart at fasteners like prefab steel kits. They're lighter than steel, stronger than wood, and last decades in Texas weather.

Custom welded aluminum metal awnings for commercial buildings and Texas homes — engineered, fabricated and installed in-house. No prefab kits, no flat-pack hardware. Just heavy-duty Texas-built shade designed to outlast the weather.
Send us the basics, drop a few photos, and we'll get back to you with a free quote — usually within one business day.
Prefer to call? +1 (830) 390-9588
Email: office@texasmadeshade.com
★ COMMERCIAL CANOPY DETAILS ★
We build metal awnings for homes and businesses alike, but commercial canopy work is where welded and extruded aluminum really earns its keep — storefronts, restaurants, medical offices, schools, churches and apartment communities across Central and South Texas. These drawings show the details we work through with owners, architects and property managers before anything gets fabricated.
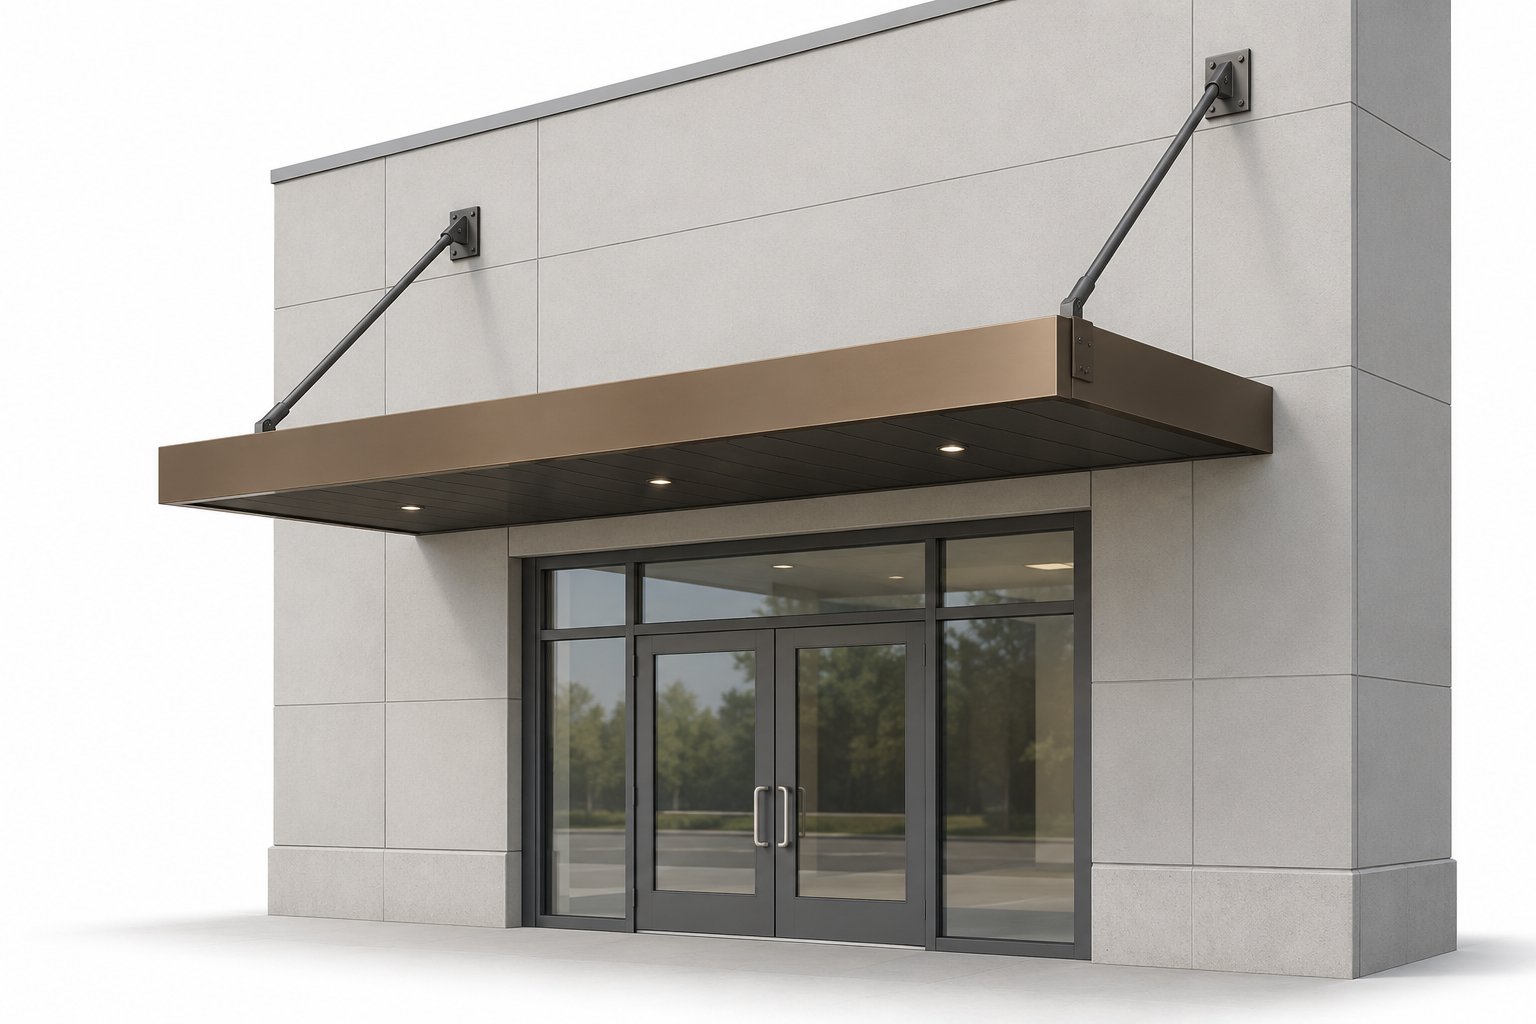
On a commercial storefront you usually can't set columns in a sidewalk or drive lane. The canopy hangs instead: tension rods anchor back into structure above the opening, wall plates tuck behind trim, and the walking area underneath stays completely open. Projection, rod spacing and anchorage all get sized for the wall you actually have — brick, CMU, tilt-wall or metal stud — and for the wind load at your address. Recessed lighting in the soffit is a common add for entries that need to read well after dark.
The same framing works on a residential entry or window hood at a smaller scale, which is why homeowners end up with the same clean detail a well-built storefront gets.
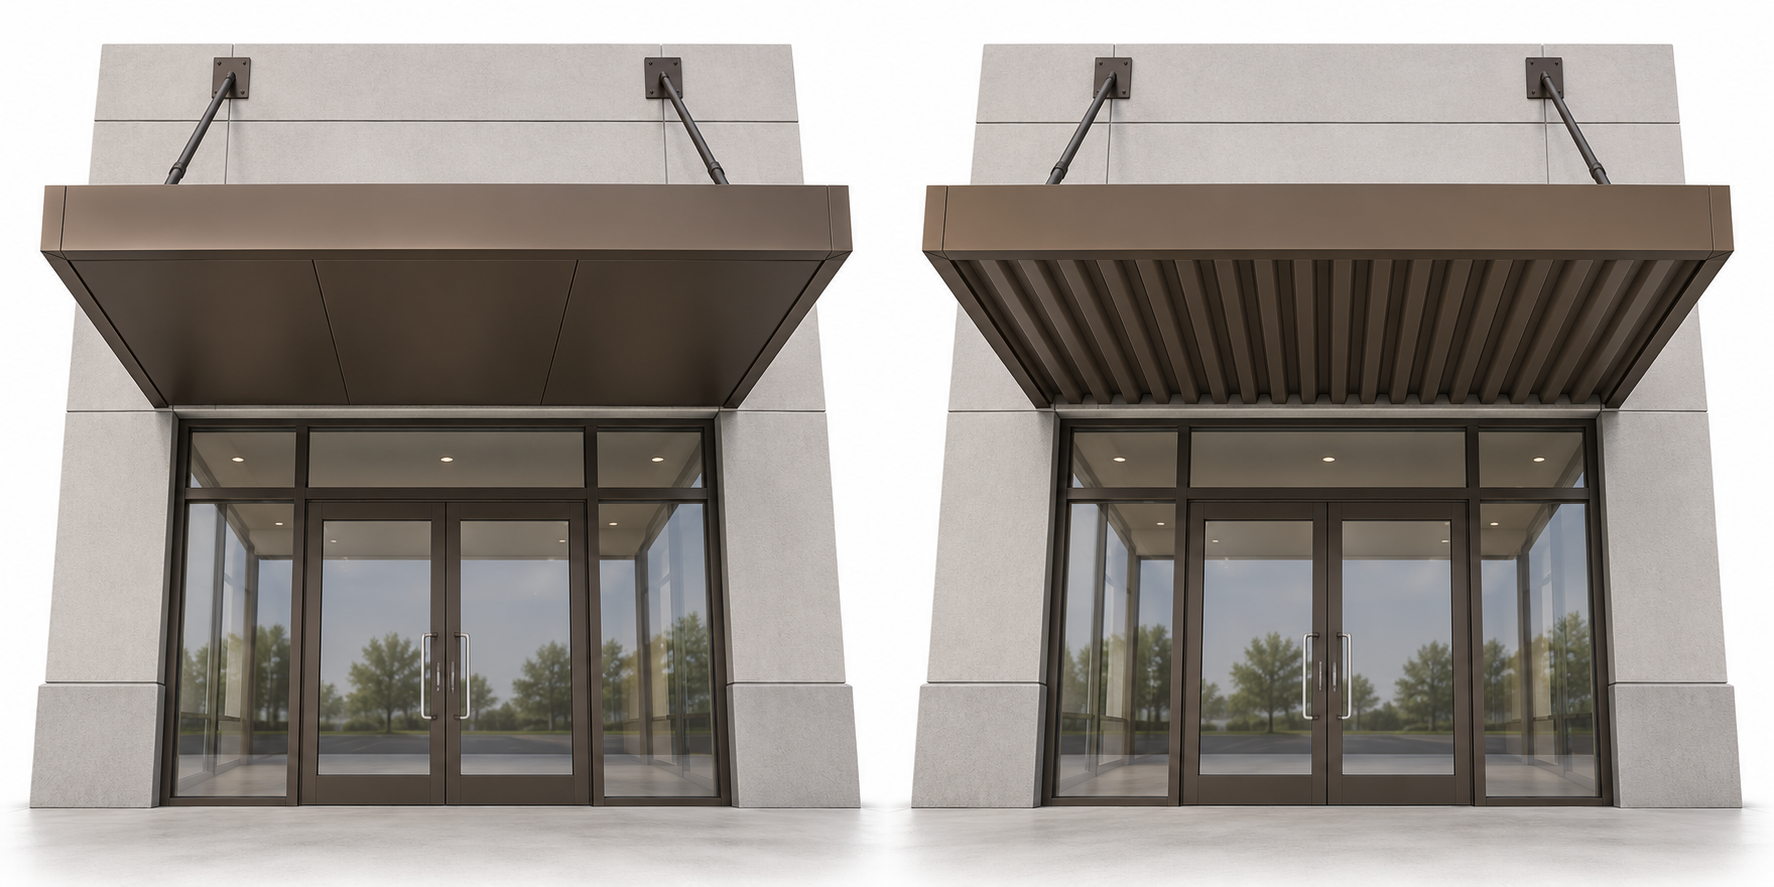
Because a commercial canopy is seen from underneath, the soffit is a design decision, not an afterthought. A flat soffit reads clean and modern and pairs well with a tall fascia band for signage. A corrugated or ribbed underside adds depth and shadow line, hides minor deflection, and holds up well in high-traffic service areas. Either way the fascia carries drainage, and downspouts get routed so water never dumps where your customers walk.
We'll mock both up against your building color and finish — powder-coat or paint, any color, matched to a brand standard or an existing canopy.
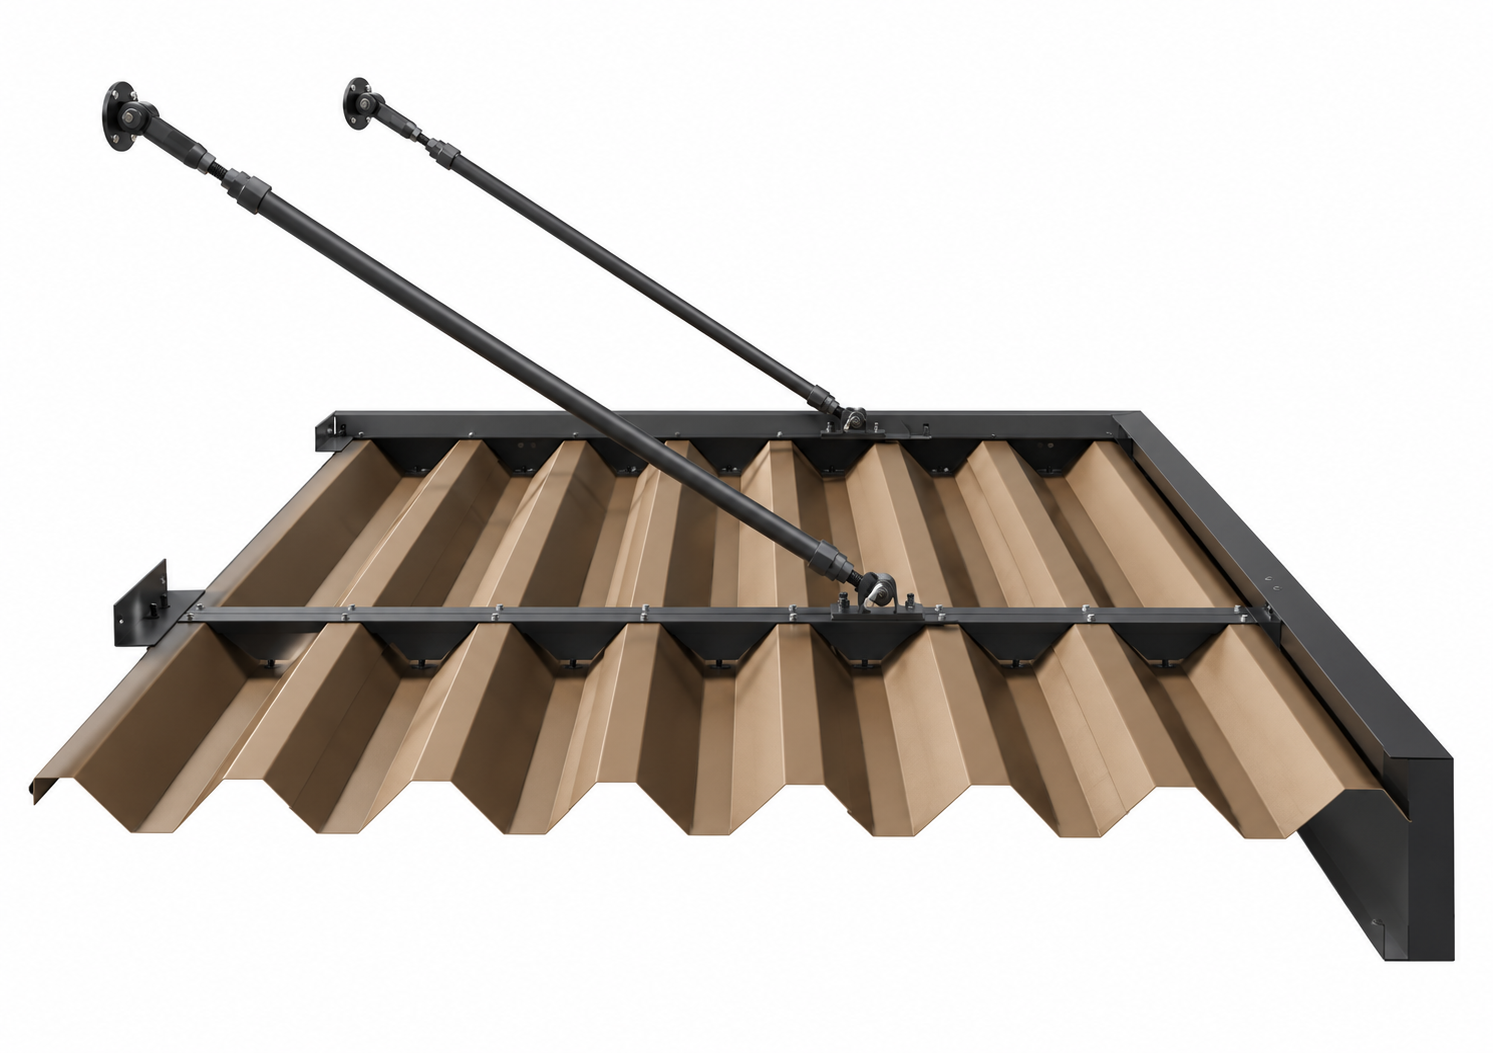
This is the part nobody sees and everything depends on: welded aluminum framing, panel clips at the right spacing, and swivel connections at the rods so the canopy can be tuned dead-level on install. Heavier framing goes where the load or the projection calls for it, and we can provide drawings and engineering for permitting or landlord approval on request.
Commercial or residential, it's the same shop, the same welders and the same standard — we just scale the structure to the job.
Welded aluminum frames don't rust, don't sag, and don't pull apart at fasteners like prefab steel kits. They're lighter than steel, stronger than wood, and last decades in Texas weather.
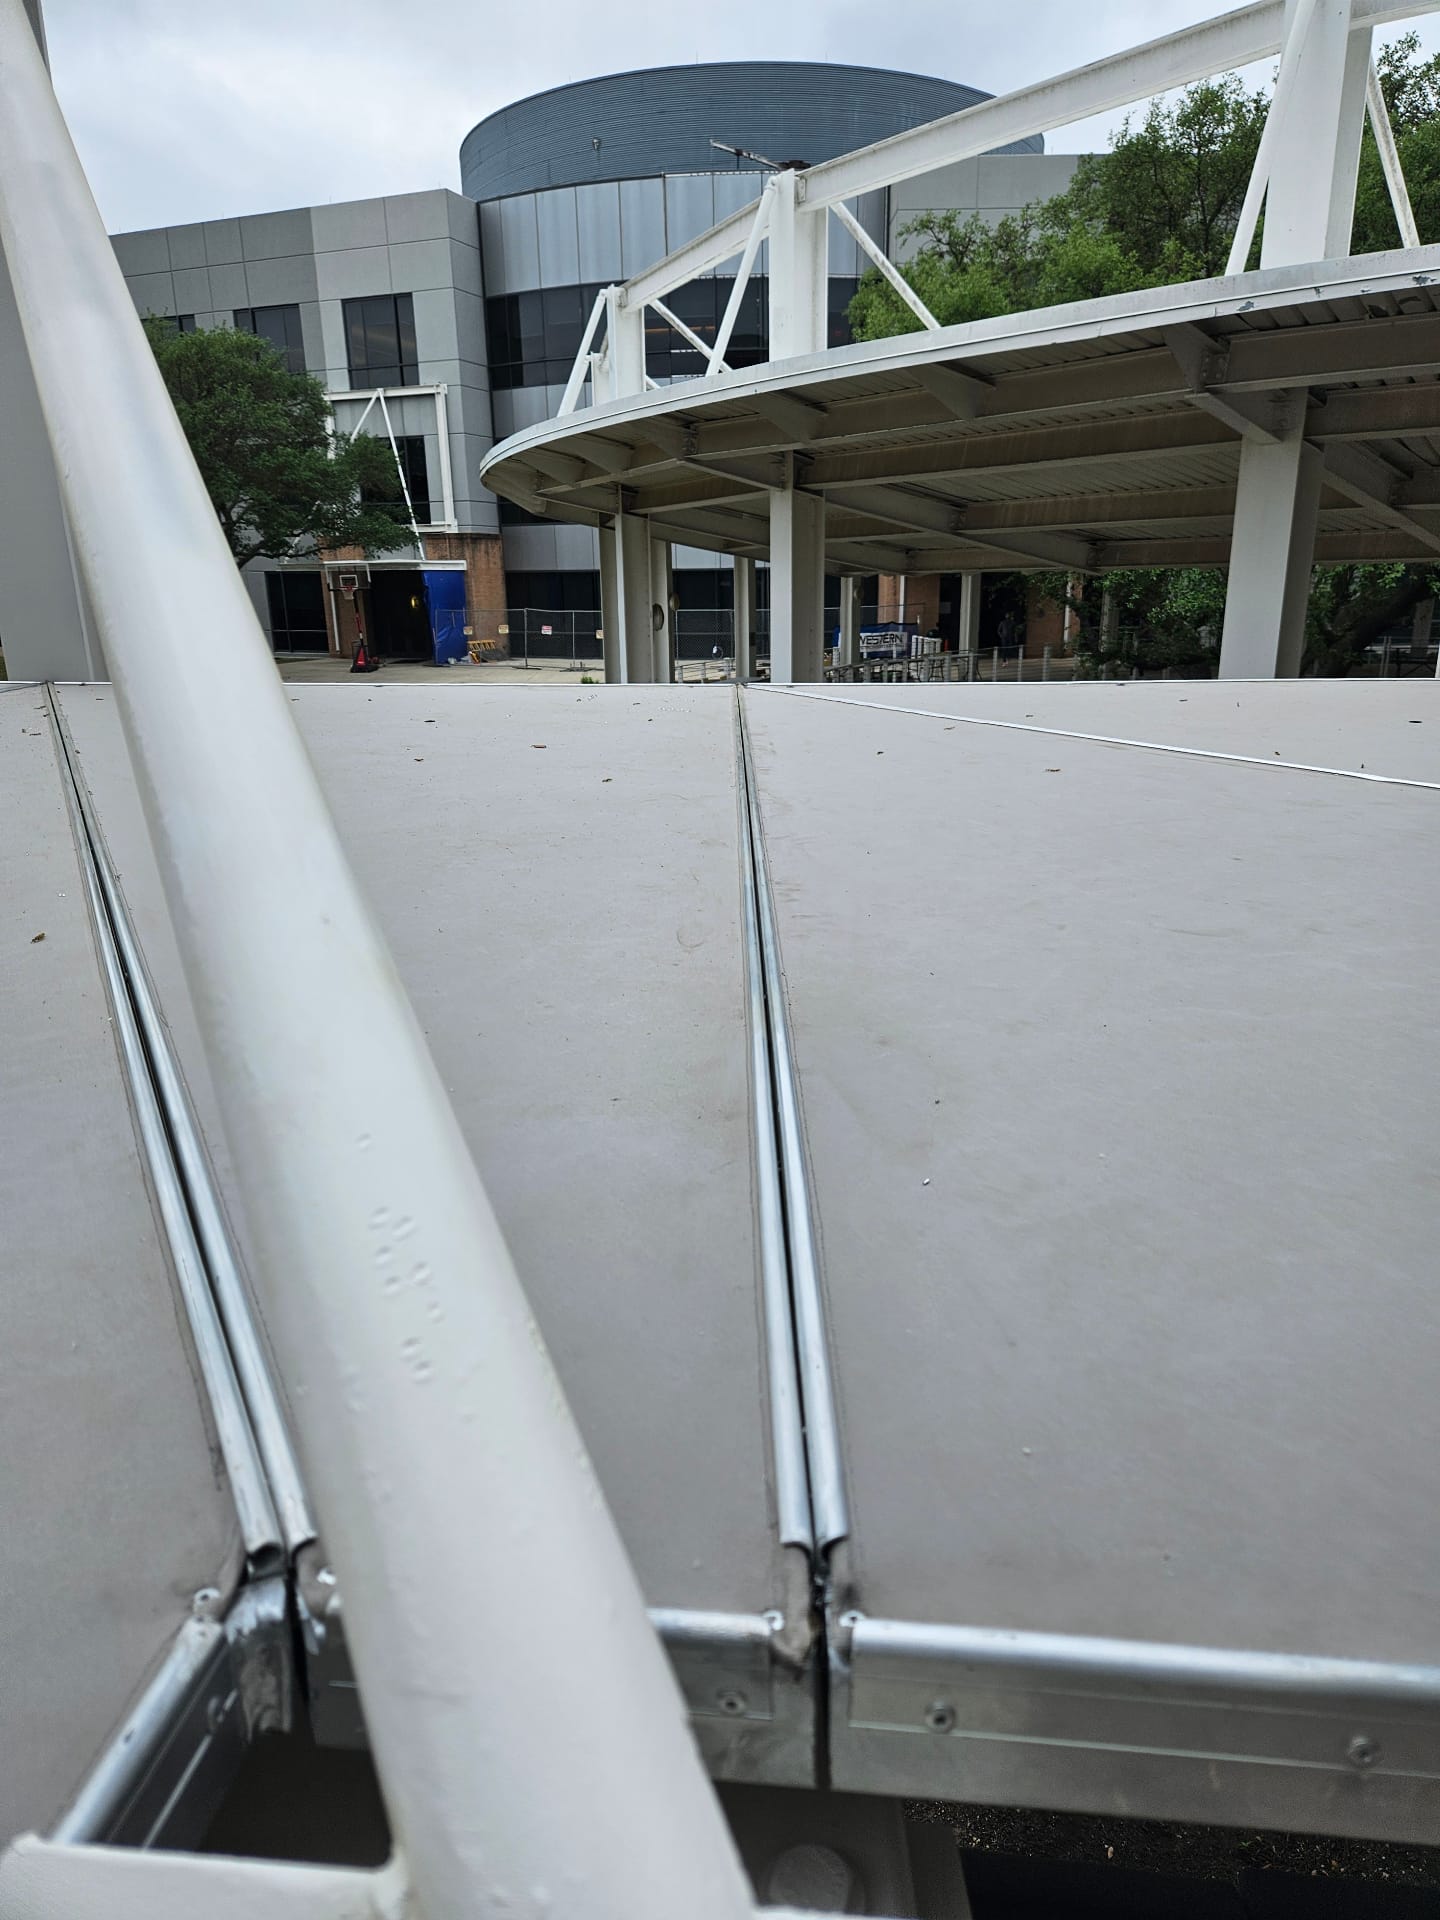
We build permanent metal awnings and canopies for Texas businesses — welded aluminum frames with standing-seam, flat-panel or shed-style metal roofs. Commercial metal is the right call when a property owner wants a maintenance-free, year-round cover with no fabric to replace. We also fabricate extruded aluminum walkway covers, entrance canopies, window hoods, loading-dock covers and drive-thru shades, powder-coated or painted to match the building.
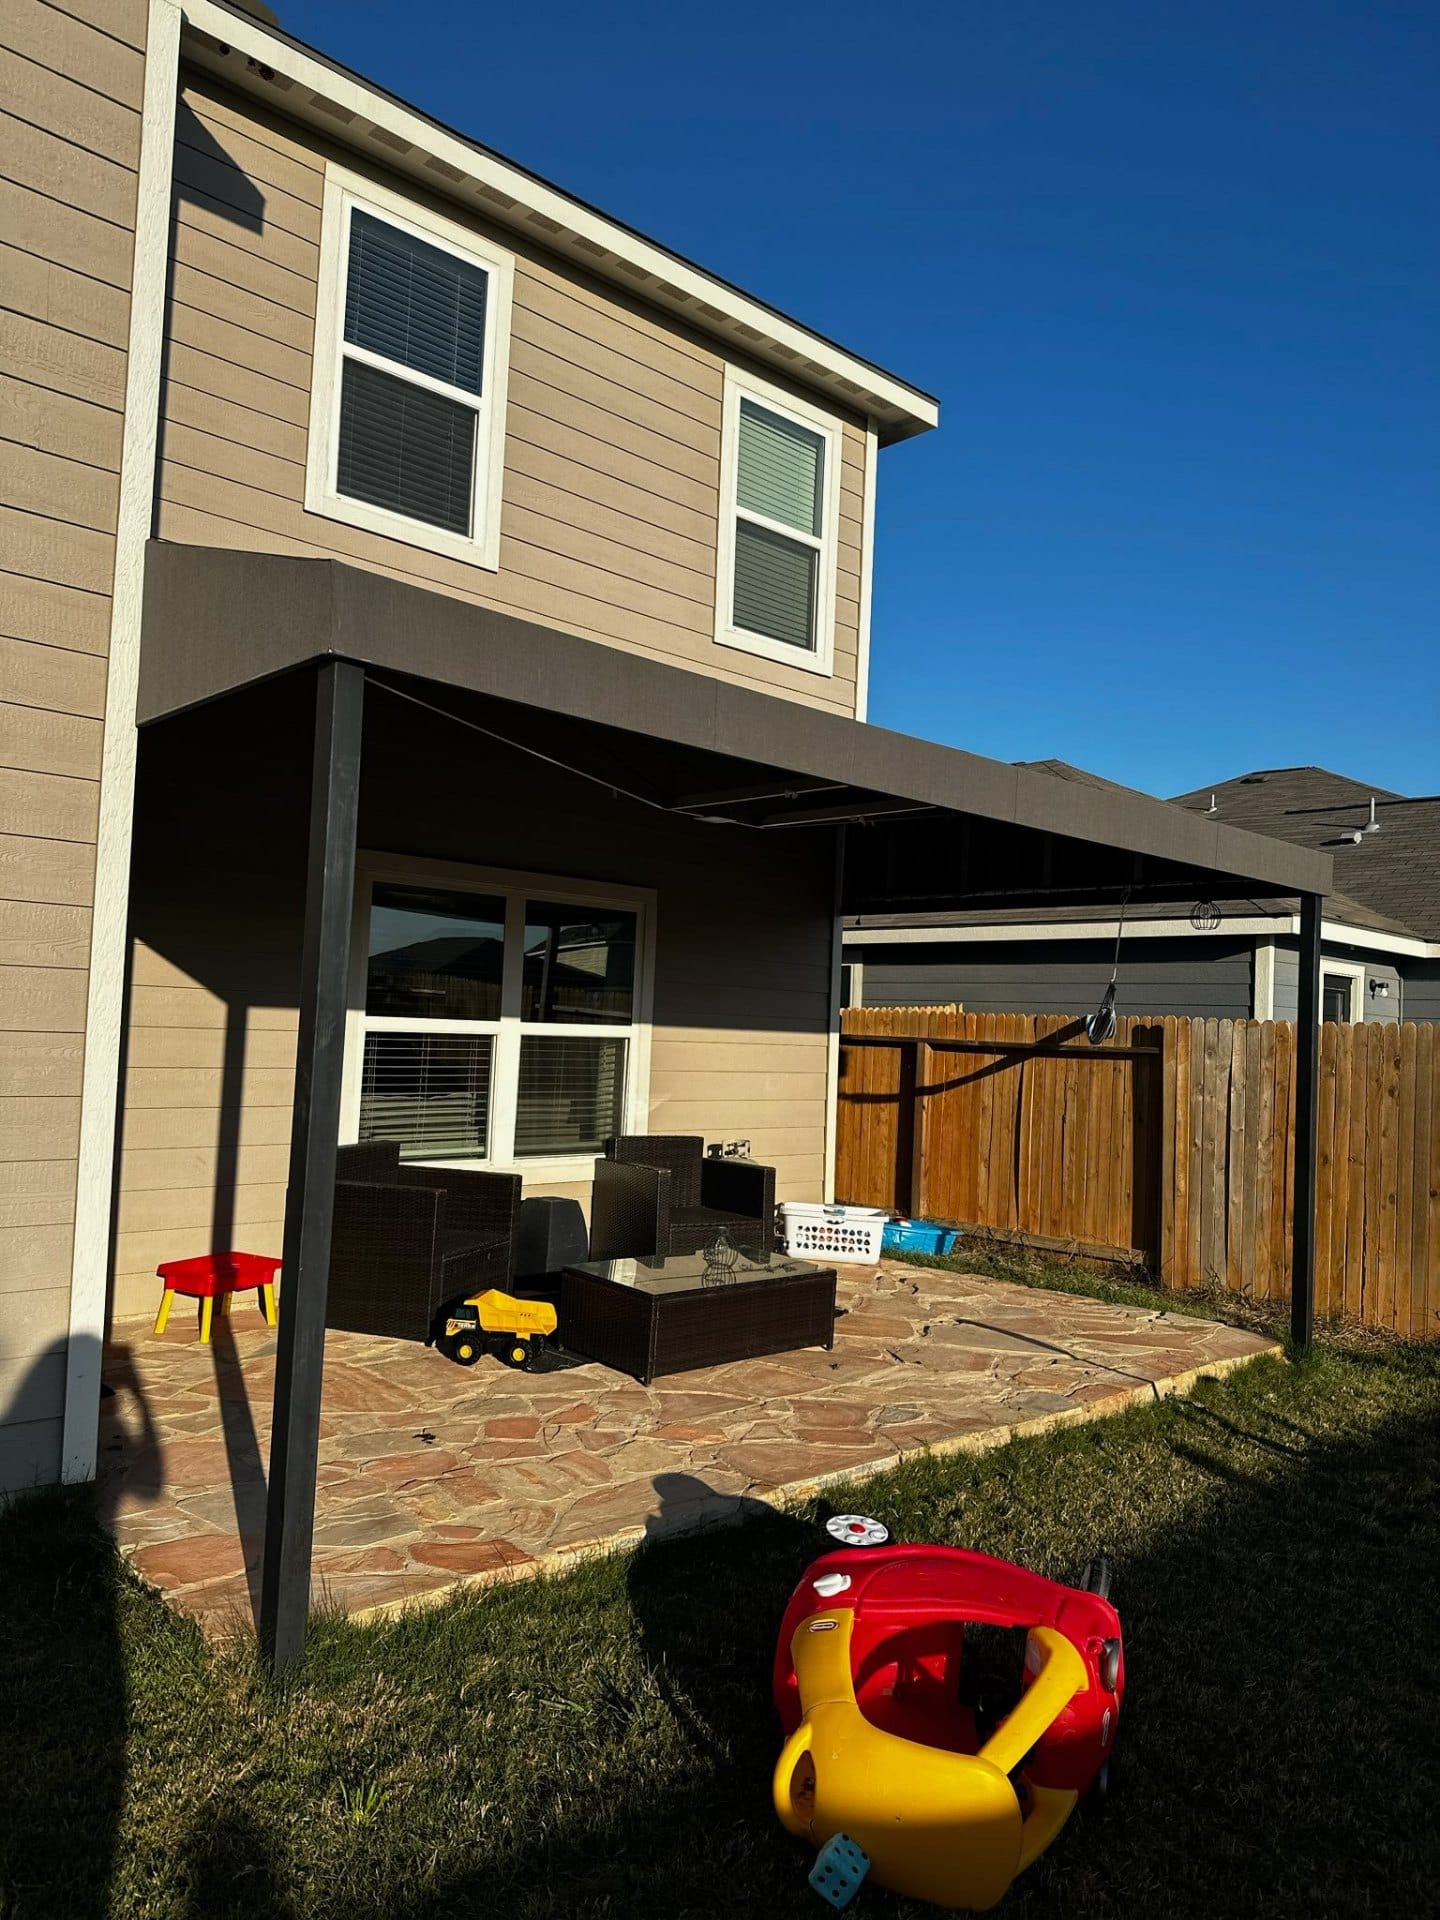
Texas homeowners call us for metal awnings over windows, entries, patios and back porches. A welded aluminum patio cover gives you permanent shade that never needs re-covering, stands up to hail and high wind, and adds lasting value to the home. We match finishes to existing trim, engineer posts and wall-mount connections for your specific structure, and keep the backyard looking finished — not like an after-market kit.
Two of the most requested roof profiles we build. Standing seam gives you raised vertical seams with a crisp, architectural shadow line and excellent water shed — a good fit for storefronts, restaurant patios and homes with metal roofing already in place. Flat panel reads cleaner and more modern, sits tight to the building, and works well on narrow window and door awnings where you don't want a bulky profile. Both are fabricated on welded or extruded aluminum framing and finished in the color you choose.
For commercial work where the underside is visible from below, we build extruded aluminum deck canopies — interlocking deck planks that create a finished ceiling, wrapped in a fascia band that hides the structure and carries drainage. This is the workhorse system for office entries, medical buildings, apartment breezeways and school walkways. Deck depth, fascia height and column spacing are all set by the span and the wind load at your site.
When you can't put columns in a sidewalk or drive lane, the canopy hangs from the wall above instead. Overhead-supported canopies use tension rods anchored back into structure above the opening, so the walkway underneath stays completely clear. We size and space rods to the projection and the load, conceal wall plates behind trim, and detail the connections for the wall type you actually have — brick, CMU, tilt-wall or metal stud.
Continuous covered paths between buildings, from parking to entry, and along apartment breezeways. We build them in long runs with matched column spacing, gutter and downspout routing so water isn't dumped where people walk, and end conditions that tie cleanly into existing roofs. Schools, churches, apartment communities, senior living and industrial campuses across Central and South Texas are our steady customers for this.
The canopy over your front door is the first thing anyone sees. We build entry canopies and larger vehicle drop-off structures — hotels, clinics, senior living, churches, apartment leasing offices — with clean fascia lines, hidden hardware and lighting provisions if you want the underside lit. Drive-through height clearances are set so delivery and emergency vehicles clear without damage.
Sunshades are passive sun control — horizontal blades or louvered panels mounted above glass that block high summer sun while letting lower winter light in. On a Texas south or west elevation they cut solar heat gain and glare noticeably, which shows up on the cooling bill. We also build fixed louvered screens for mechanical equipment, trash enclosures, rooftop units and privacy walls.
Not everything mounts to a wall. Freestanding metal structures get their own engineered columns and footings — single and multi-car carports, RV and boat covers, pavilions over picnic tables and playgrounds, and covered patios well away from the house. Column size, footing depth and bracing are all designed for the wind load at your address, not a one-size catalog number.
Heavier-duty metal cover work for warehouses, plants, ranches and municipal yards. Loading-dock canopies, conveyor and door covers, tank and pump shelters, break-area covers and equipment shade for anything that shouldn't bake in the sun. Built from heavier framing, hot-dip or powder-coated for corrosion, and detailed for forklift and truck traffic.
Style still matters. Mansard shapes with sloped faces and returns give a storefront a finished, framed look and hide signage lighting. Shed style is the simple single-slope everyone pictures. Window hoods, brow canopies and quarter-round shapes work over individual openings on homes and older commercial buildings where a full canopy would look heavy. We shape metal to the profile the building is asking for.
The details are where a metal awning either looks custom or looks catalog. We pick fascia height and deck profile to the size of the awning, hide drainage inside the structure where we can, and finish everything in a durable coating that holds color through Texas UV. If you have a color code, brand standard or existing awning to match, send it over and we'll match it.
Yes. We fabricate welded aluminum metal awnings and canopies for Texas businesses and homes — storefronts, patios, windows, walkways, carports and entry covers, all built in our Seguin shop.
Standing seam, flat and ribbed panel, extruded aluminum deck-and-fascia canopies, hanger-rod suspended canopies, walkway and breezeway covers, entry and drop-off canopies, sunshades and louvers, carports, pavilions, industrial and dock covers, plus mansard, shed and window-hood shapes.
Yes — that's what an overhead-supported hanger-rod canopy is for. It hangs from tension rods anchored into the structure above the opening, so the walkway stays completely clear. We engineer the rod spacing and wall anchorage for your wall type and projection.
An awning or canopy is a solid cover meant to keep sun and rain off people and openings. A sunshade is passive sun control — blades or louvers above glass that block high summer sun and glare while letting lower winter light through, which lowers cooling load.
On our extruded deck canopies, water runs into a gutter built into the fascia and drains through concealed downspouts or columns, so it isn't dumped on the walkway. On standing-seam and shed styles we can add gutters and route downspouts wherever you need them.
The frame stays cool to the touch in shade and warm in direct sun, similar to any metal roof. The shade underneath drops surface and air temperatures dramatically vs. unshaded areas.
Metal awnings are permanent and require less maintenance than canvas, but we build both to handle Texas wind. Canvas can be removed seasonally; metal stays year-round.
Yes. We finish in any color — powder-coat for maximum durability or painted to match existing trim and architecture. Send a color code, brand standard or a photo of an existing awning and we'll match it.
Yes. We size framing, columns and anchorage to the wind load at your specific address and can provide drawings and engineering for permitting or landlord approval on request.
Metal is best when you want a permanent, maintenance-free cover. Canvas gives you color, branding and softer looks, and re-covers affordably every 8–12 years. We'll walk your property, price both, and recommend what fits your home and budget.
We pattern, fabricate, and install across Central Texas, the Hill Country, and the Gulf Coast. Click your city for local project examples and service details.
We design, fabricate and install metal awnings from our Seguin shop across Central and South Texas — including Metal Awnings in San Antonio, Metal Awnings in Austin, Metal Awnings in New Braunfels, Metal Awnings in Seguin, Metal Awnings in San Marcos, Boerne, Kerrville, Fredericksburg, Corpus Christi, Rockport, Port Aransas, Houston, and the broader Hill Country, Gulf Coast and Rio Grande Valley.
Awnings, covers, curtains, sail shades, aluminum welding & custom fabrication — designed, built, and installed across Central Texas, South Texas, and the Gulf Coast.